<-- style PDP --> 440 Conlin Road, Oshawa - Detached for sale for $1,199,999
  • for sale

440 Conlin Road

Oshawa, Ontario, L1L 0M9 - Kedron

$1,199,999

  • Neighbourhood

    Kedron

  • Major Intersection

    Conlin Rd E & Ritson Rd N

  • Listed Since: 5 day(s)

  • Last update: today

Overview

  • Property Type

    Detached, Bungalow

  • Bedrooms

    4 + 1

  • Bathrooms

    3

  • Basement

    Sep Entrance + Finished

  • Kitchen

    1

  • Total Parking

    13.5 (4.5 Attached Garage)

  • Lot Size

    106x150 (Feet)

  • Taxes

    $8,144.51 (2026)

  • Type

    Freehold

Property Description

Property description for 440 Conlin Road, Oshawa

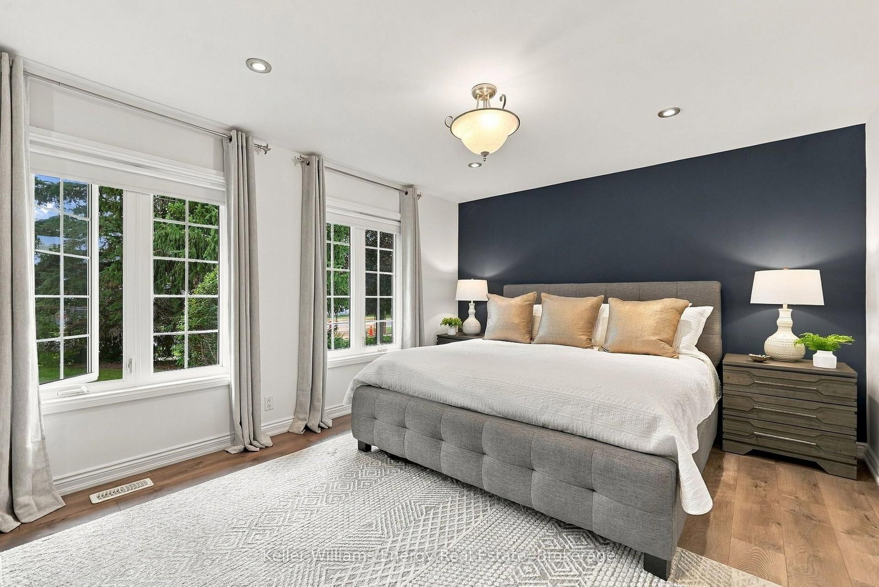
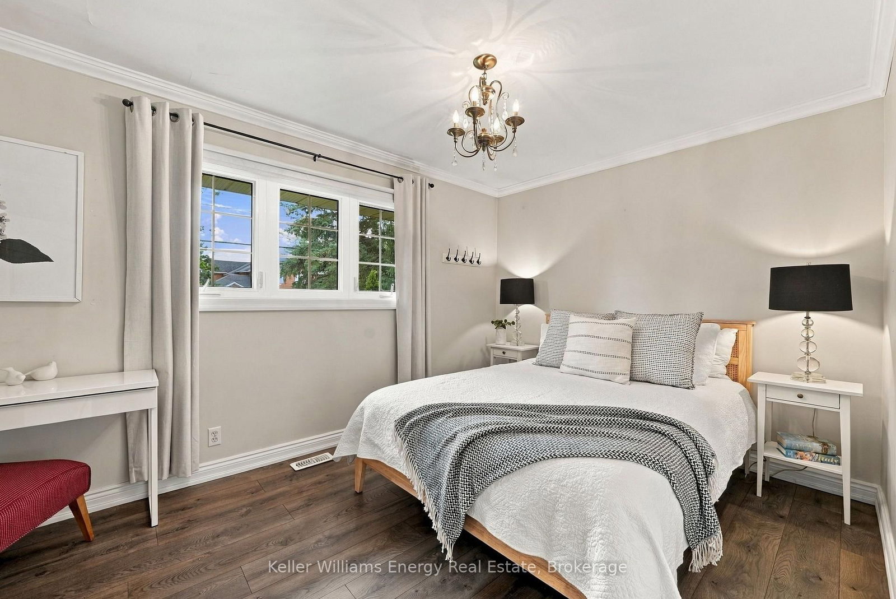
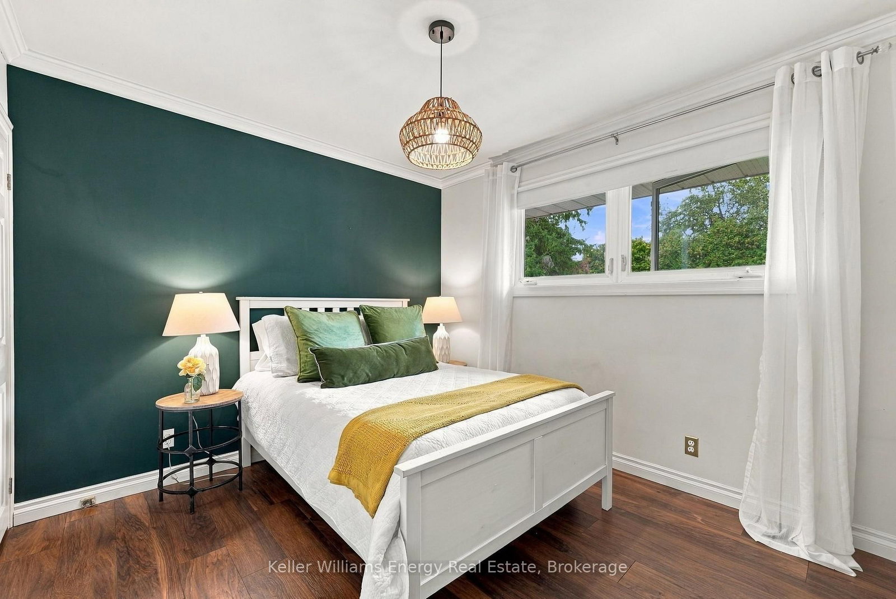
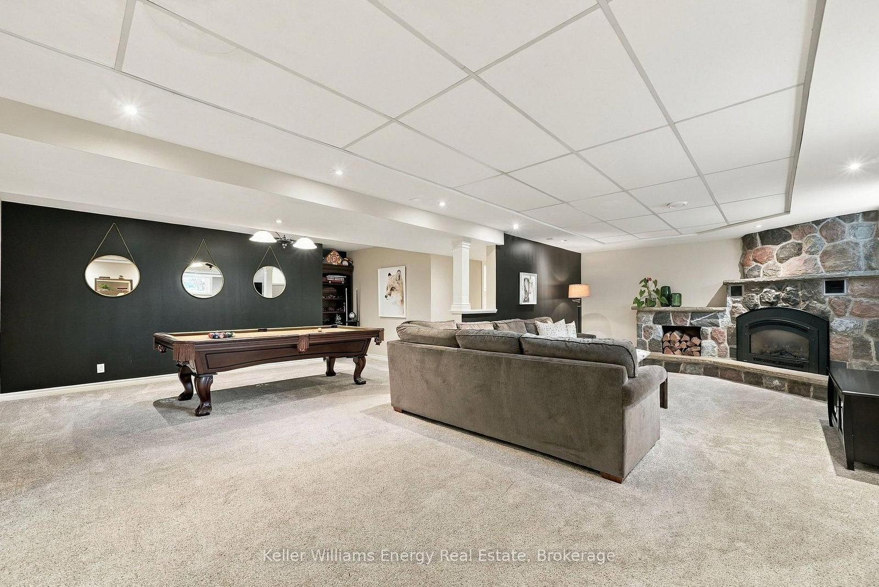
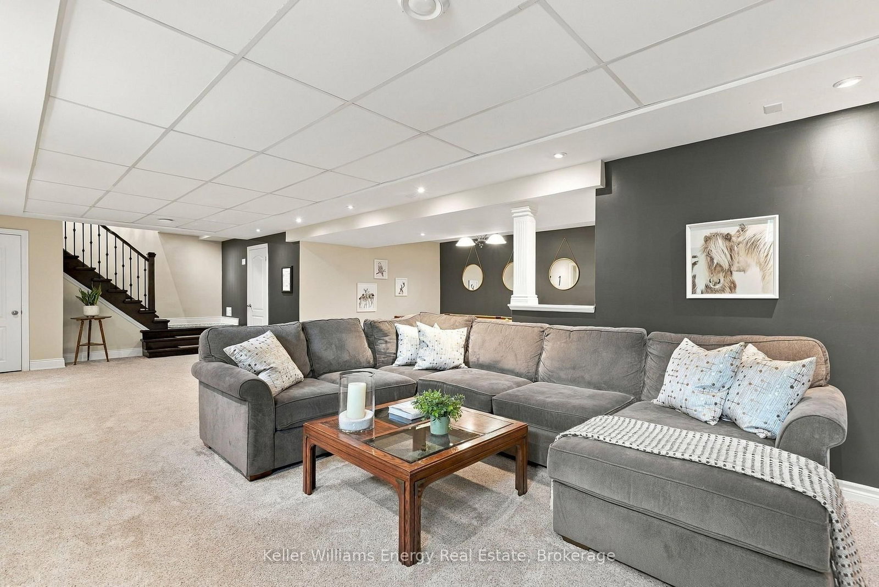
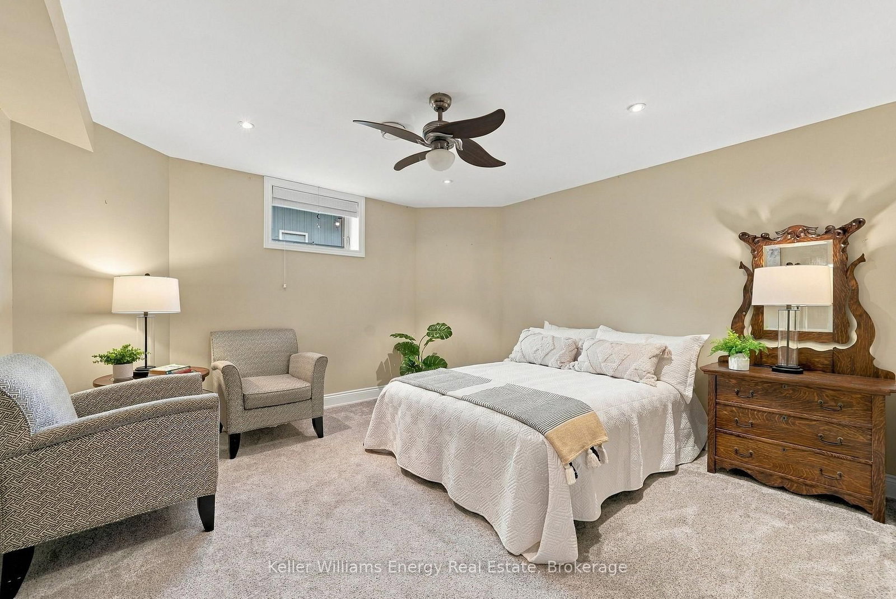
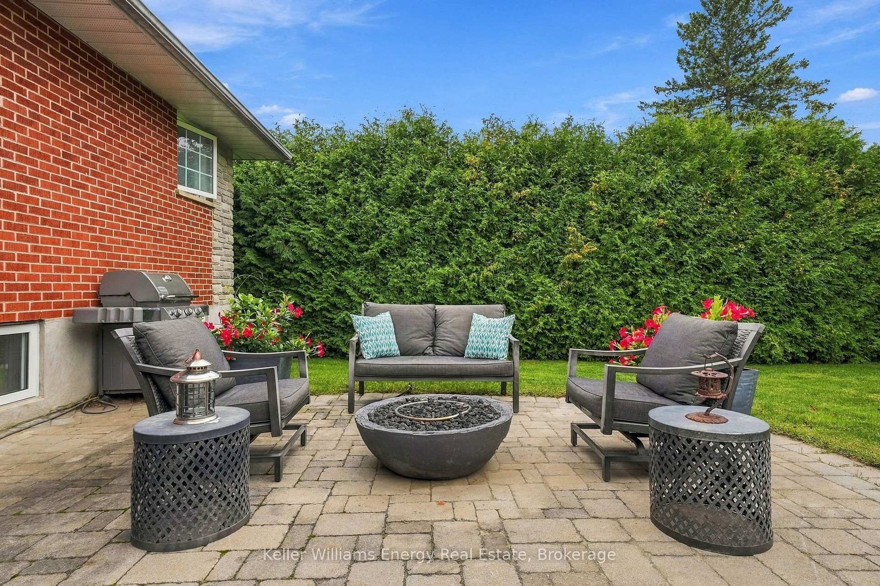
Do you need an amazing house, or an amazing workshop? This property has both; your search can finally end! Welcome to 440 Conlin Rd E., Oshawa, a stone-front and red-brick 4+1 bedroom bungalow offering flexible family living plus an exceptional backyard workshop. The home features a modern kitchen with centre island and breakfast area, separate dining room and a main-floor primary bedroom addition with ensuite. Covered porches at both the front and rear extend the living space outdoors. The lower level boasts a large recreation room was made for entertaining, with a stone-front fireplace, spacious TV viewing area for game day, and plenty of room for a pool table. Now, let's talk about that workshop! It's Heated 24' x 38' approximately 912 sq. ft. with an 11'6" ceiling height, it features a trolley beam /w 500 lb capacity, R20 insulation, 9' x 9' garage doors, 60-amp electrical service and two 220-volt receptacles. There is also upper storage measuring 38' x 8' with approximately 6' of headroom (no access to upper storage during showings). The garage also has an alarm system. The rear yard includes a natural gas connection for the BBQ and an outdoor natural gas fireplace. A second driveway is used as a turnaround, making it easier to enter and leave the property. Key dates and additional property information: windows ~ 2003; house furnace ~ 2011; shingles ~ 2015.

Listed by Keller Williams Energy Real Estate

  • MLS #

    E13796894

  • Sq. Ft

    1500-2000

  • Sq. Ft. Source

    MLS

  • Lot Irregularities

    n/a

  • Year Built

    51-99

  • Pool

    None

  • Drive

    Private

  • Garage

    Attached, 4.5 spaces

  • Total Parking

    13.5

  • Family Room

    N

  • Den

    N

  • Exterior

    Brick

  • Fireplace

    Y

  • Roof

    Asphalt Shingle

  • Foundation

    Block

  • Elevator

    n/a

  • Water View

    n/a

  • Laundry Level

    Lower

  • Heat

    Forced Air

  • A/C

    Central Air

  • Water

    Municipal

  • Water Supply

    n/a

  • Sewers

    Sewers

  • Central Vac

    N

  • Kitchen

    8.69 x 4.441 ft Main level

    Marble Floor, Combined W/Dining, W/O To Deck

  • Living

    6.809 x 3.469 ft Main level

    hardwood floor, South View

  • Primary

    3.8 x 5.45 ft Main level

    Vinyl Floor, 4 Pc Ensuite, W/I Closet

  • 2nd Br

    4.345 x 2.849 ft Main level

    Vinyl Floor, Mirrored Closet, Double Closet

  • 3rd Br

    3.64 x 3.05 ft Main level

    Vinyl Floor, North View

  • 4th Br

    3.638 x 3.11 ft Main level

    Vinyl Floor, Closet, North View

  • Rec

    10.404 x 3.946 ft Lower level

    Broadloom, Stone Fireplace

  • Games

    5.008 x 3.515 ft Lower level

    Broadloom, Combined W/Family

  • Br

    4.029 x 3.95 ft Lower level

    Broadloom, Double Closet

  • Exercise

    5.159 x 3.644 ft Lower level

  • MLS #

    E13796894

  • Sq. Ft

    1500-2000

  • Sq. Ft. Source

    MLS

  • Lot Irregularities

    n/a

  • Year Built

    51-99

  • Pool

    None

  • Drive

    Private

  • Garage

    Attached, 4.5 spaces

  • Total Parking

    13.5

  • Family Room

    N

  • Den

    N

  • Exterior

    Brick

  • Fireplace

    Y

  • Roof

    Asphalt Shingle

  • Foundation

    Block

  • Elevator

    n/a

  • Water View

    n/a

  • Laundry Level

    Lower

  • Heat

    Forced Air

  • A/C

    Central Air

  • Water

    Municipal

  • Water Supply

    n/a

  • Sewers

    Sewers

  • Central Vac

    N

  • Kitchen

    8.69 x 4.441 ft Main level

    Marble Floor, Combined W/Dining, W/O To Deck

  • Living

    6.809 x 3.469 ft Main level

    hardwood floor, South View

  • Primary

    3.8 x 5.45 ft Main level

    Vinyl Floor, 4 Pc Ensuite, W/I Closet

  • 2nd Br

    4.345 x 2.849 ft Main level

    Vinyl Floor, Mirrored Closet, Double Closet

  • 3rd Br

    3.64 x 3.05 ft Main level

    Vinyl Floor, North View

  • 4th Br

    3.638 x 3.11 ft Main level

    Vinyl Floor, Closet, North View

  • Rec

    10.404 x 3.946 ft Lower level

    Broadloom, Stone Fireplace

  • Games

    5.008 x 3.515 ft Lower level

    Broadloom, Combined W/Family

  • Br

    4.029 x 3.95 ft Lower level

    Broadloom, Double Closet

  • Exercise

    5.159 x 3.644 ft Lower level

Thinking of Selling?

Find Out Your Home’s Value in Today’s Market!

No Email or Signup is required to view your home estimate.

estimate your home value

Contact Manoj Kukreja

Sales Representative,
Century 21 People’s Choice Realty Inc.,
Brokerage
(647) 576 - 2100

Manoj profile avatar

Inventory Graph

10 9 8 7 6 5 4 3 2 1 0 10+ Months of inventory SELLER'S Market BALANCED Market BUYER'S Market

Mortgage Calculator

This data is for informational purposes only.

Mortgage Payment per month

Principal Amount

Interest

Total Payable

Amortization

Amortization

Closing Cost Calculator

This data is for informational purposes only.

Closing Cost Total for this property

Total Cash flow for purchasing this property

Down Payment(%)*
Additional information

Provincial Land Transfer Tax

Ontario Land Transfer Tax Rebate

Toronto Land Transfer Tax

Toronto Land Transfer Tax Rebate

PST on CMHC Insurance Premium

Lawyer Fees

$2,825

Government Registration Fee's

$164

Title Insurance

Closing Cost Total

Total Cash flow for purchasing this property

Provincial Land Transfer Tax

Ontario Land Transfer Tax Rebate

Toronto Land Transfer Tax

Toronto Land Transfer Tax Rebate

PST on CMHC Insurance Premium

Lawyer Fees

$2,825

Government Registarion Fee's

$164

Title Insurance

Down Payment(%)*

* A down payment of less than 20% is permitted only for first-time home buyers purchasing their principal residence. The minimum down payment required is 5% for the portion of the purchase price up to $500,000, and 10% for the portion between $500,000 and $1,500,000. For properties priced over $1,500,000, a minimum down payment of 20% is required.

Thinking of Selling?

Find Out Your Home’s Value in Today’s Market!

No Email or Signup is required to view your home estimate.

estimate your home value

Contact Manoj Kukreja

Sales Representative, Century 21 People’s Choice Realty Inc., Brokerage
(647) 576 - 2100

Manoj profile avatar

Recent Sold Listings in Kedron, Oshawa

Popular Cities